
OUR PROCESS / BUILT AROUND YOUR PROJECT
From the first choice.
To the finishing touch.
Your vision. Our stone expertise.
A clear path from the space you have to the surface your customer will love.
01 THE STARTING POINT
Start with
the space.
Every project starts with a space and an idea. Share your plans, your customer's priorities and the services you need. Together, we establish the scope and what comes next.
From a kitchen island to a vanity or reception desk, the layout gives us the starting point for the surface.
See this kitchen with countertops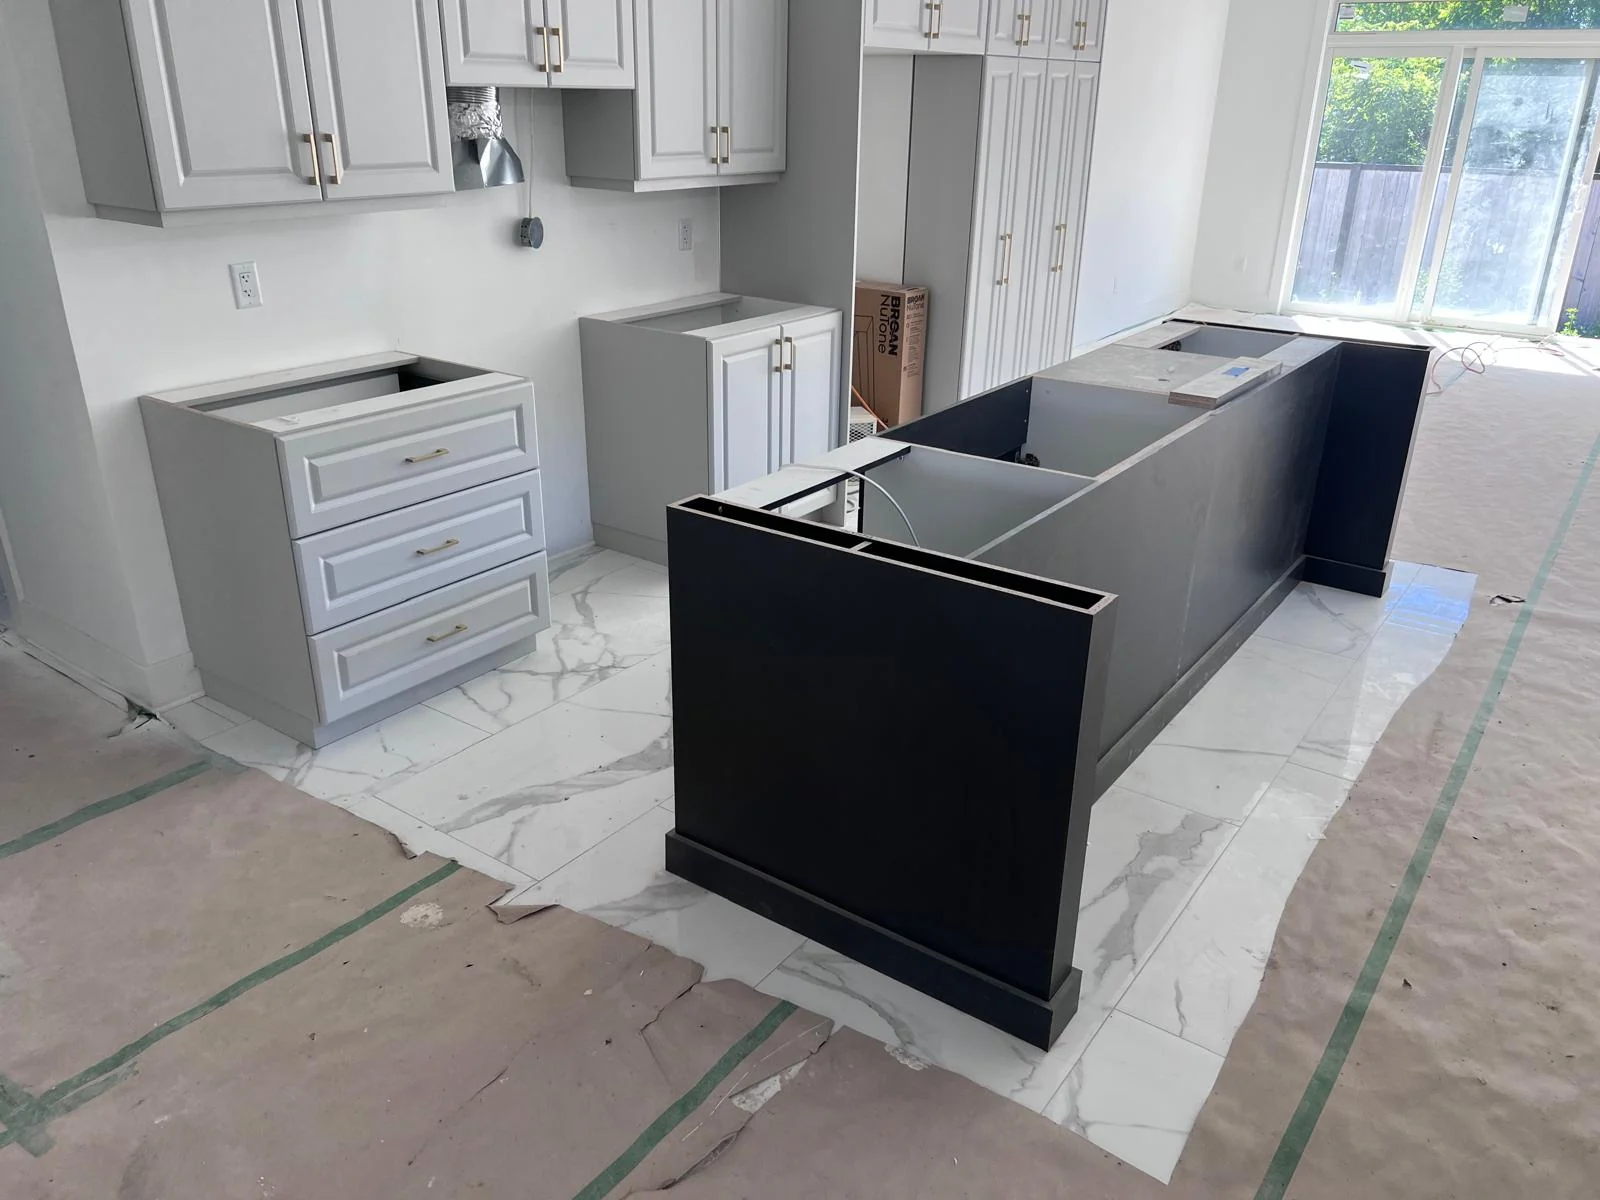
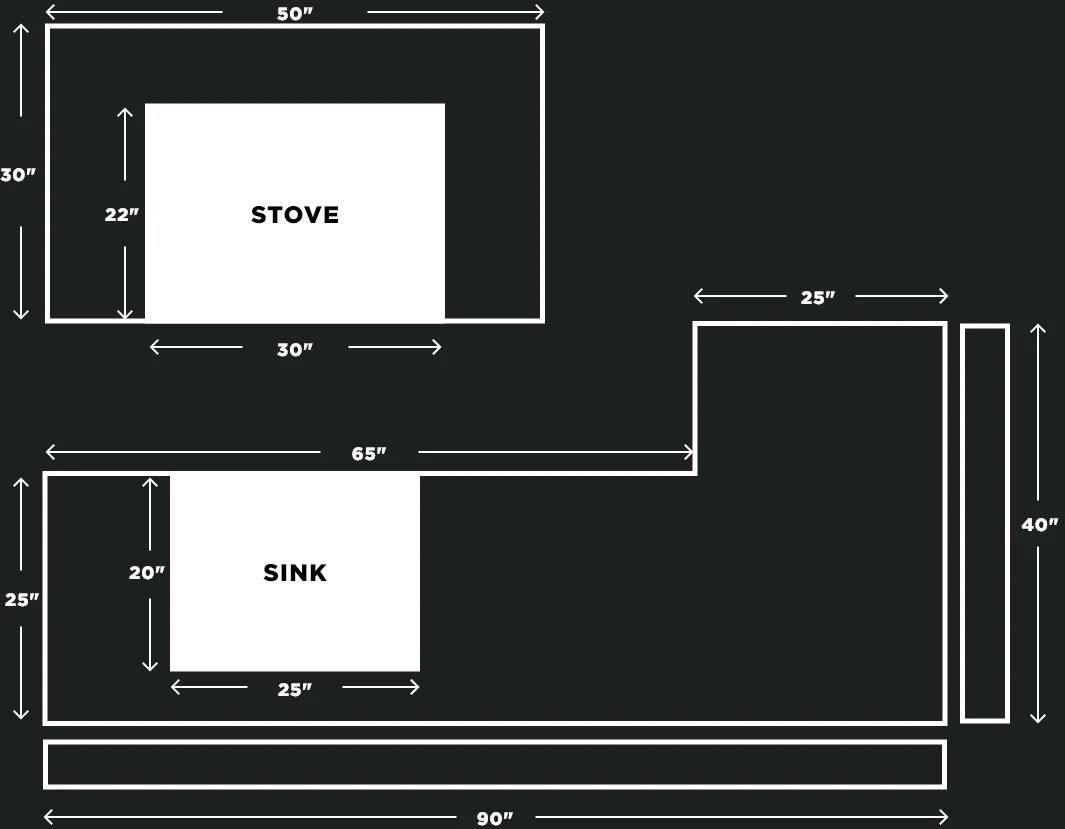
START WITH A SIMPLE SKETCH
A little preparation.
A clearer conversation.
You do not need a finished design to start a quotation. A rough layout helps us understand the scope; it does not replace the approved measurements used for fabrication.
- Overall runs, island dimensions and wall positions
- Sink, cooktop and appliance locations
- Exposed edges, overhangs and backsplash preferences
- Stone choice, project address and desired schedule
02 THE MATERIAL
Find the
right stone.
Start with the current TSF 24 Pack, then experience the colour, movement and texture in person. Samples and full slabs help you and your customer make a confident choice.
THE TSF 24 PACK ADVANTAGE
Only pay for thesquare footage you use.
The same rate for every colour within a collection.


1 / 2
03 THE CONVERSATION
Good work starts
with clear details.
We work through the project with our trade partner, bringing the design choices and practical requirements into one agreed plan.
- Material, finish and edge profile
- Measurements, seams and cut-outs
- Sink and appliance requirements
- Scope, approvals and schedule

THE DETAIL YOU SEE AND FEEL
Choose the edge.
A small profile changes the character of the surface. Square is included in the per-square-foot stone price; ogee is a premium option. Discuss pricing for other profiles with your TSF contact.
Selected: Square edge.
Discuss this edgeFinal profile, thickness, cut-outs and pricing are recorded with your project details.
04 THE MEASUREMENTS
Turn the plan
into precise details.
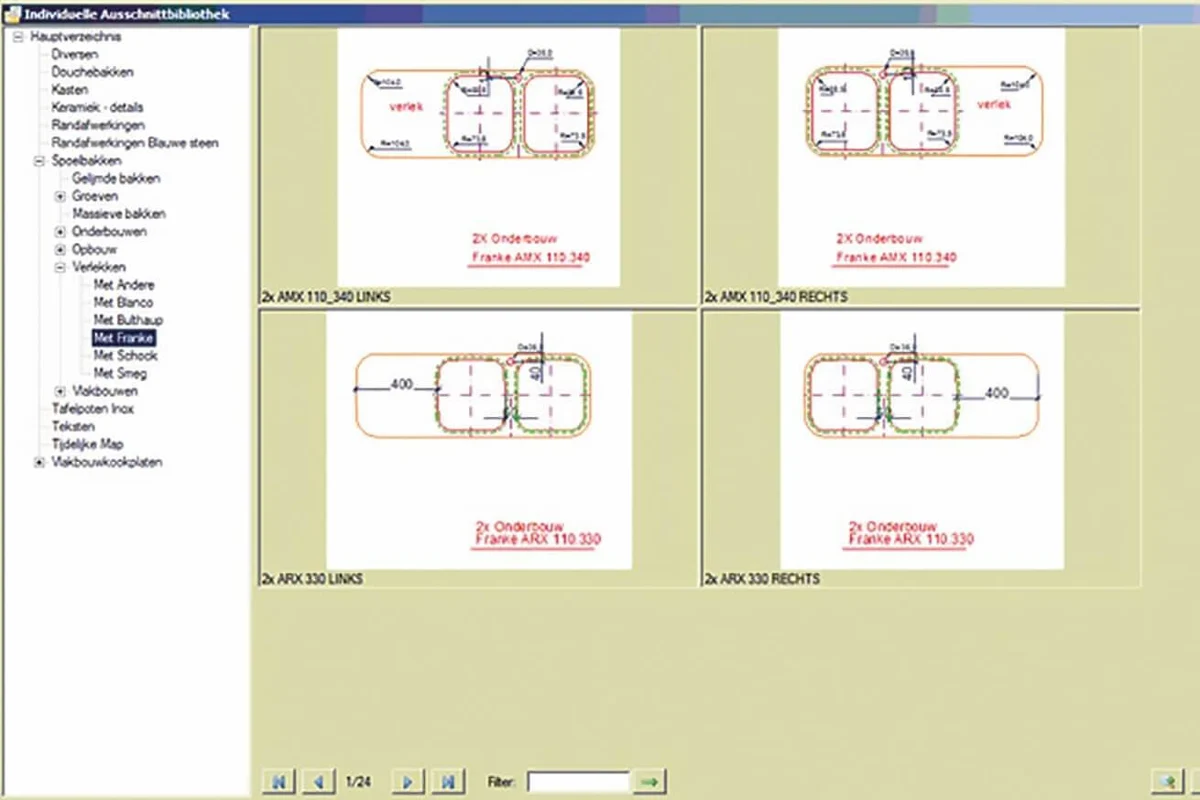
Digital templating captures the space for fabrication. Your service arrangement determines whether TSF or your team provides the measurements.
Confirm the cabinet layout, sink and appliance specifications, edge profile and openings before the final details are approved.
Prepare for the measurement visit
Coordinate cabinet readiness and access with your TSF contact. Have sink, faucet and appliance specifications available, and flag planned changes, overhangs or support requirements before measurement.
05 THE CRAFT & TECHNOLOGY
Fabricate
with purpose.
Digital measurements inform the fabrication process. Breton CNC equipment supports the cutting and shaping, while the project details guide the finish. Explore the technology featured at TSF.
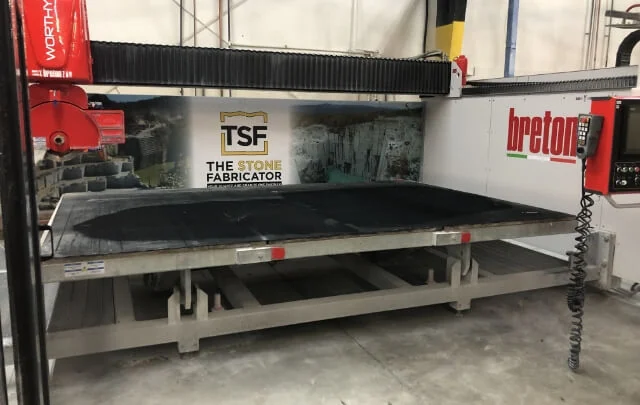
Breton Worthy
CNC cutting and machining, pictured in the TSF fabrication centre.

Breton Genya
A five-axis cutting and milling centre for shaping a project from the slab.
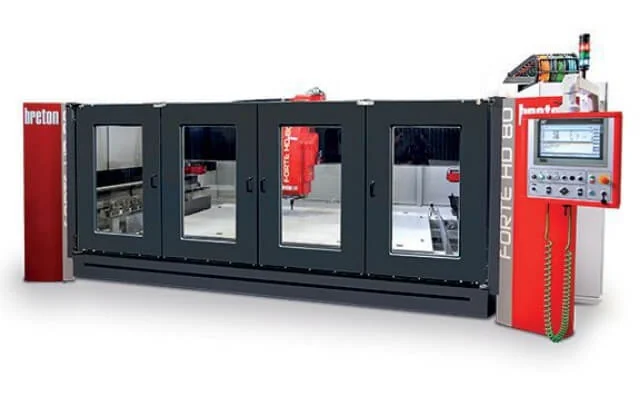
Breton Forte
CNC routing for detailed shapes, sink openings and countertop edges.
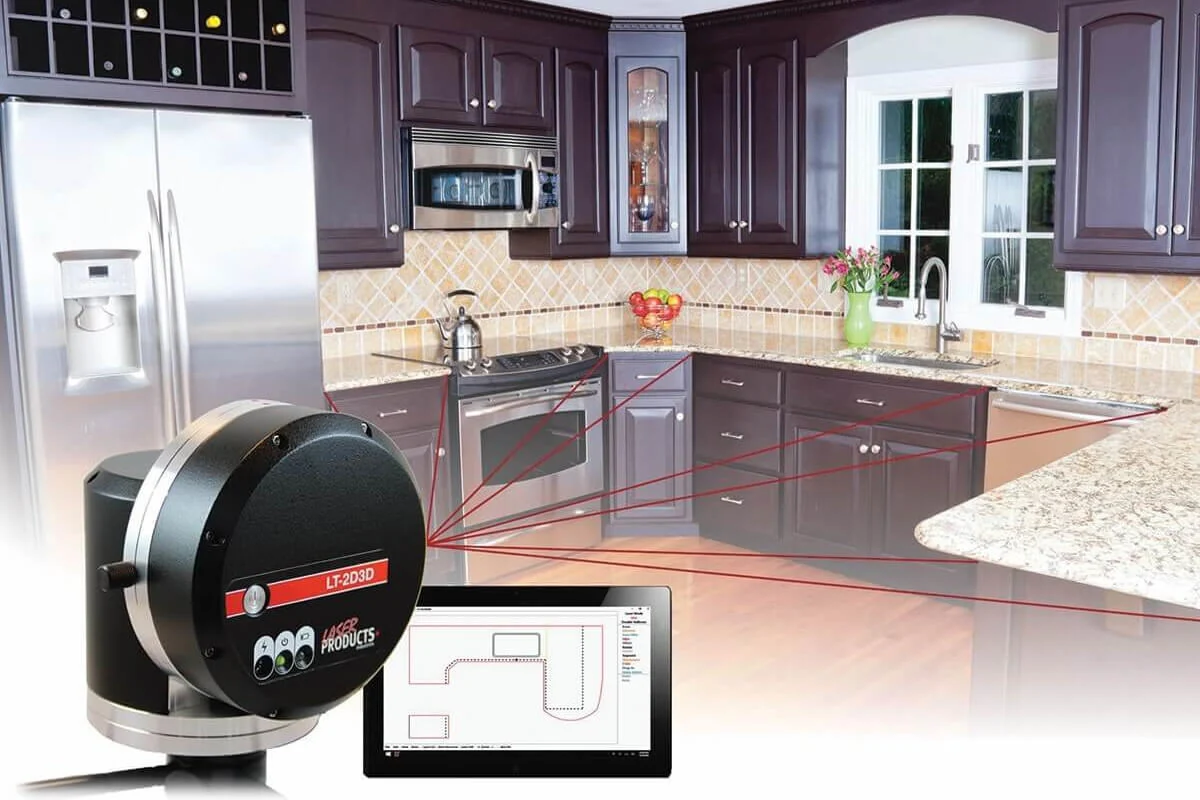
Measure with precision.
Laser Products LT 2D 3D and Prodim Proliner technology capture project geometry.
1 / 4
Showroom and equipment images from the original TSF website.
06 THE TRANSFORMATION
Same space.
A whole new surface.
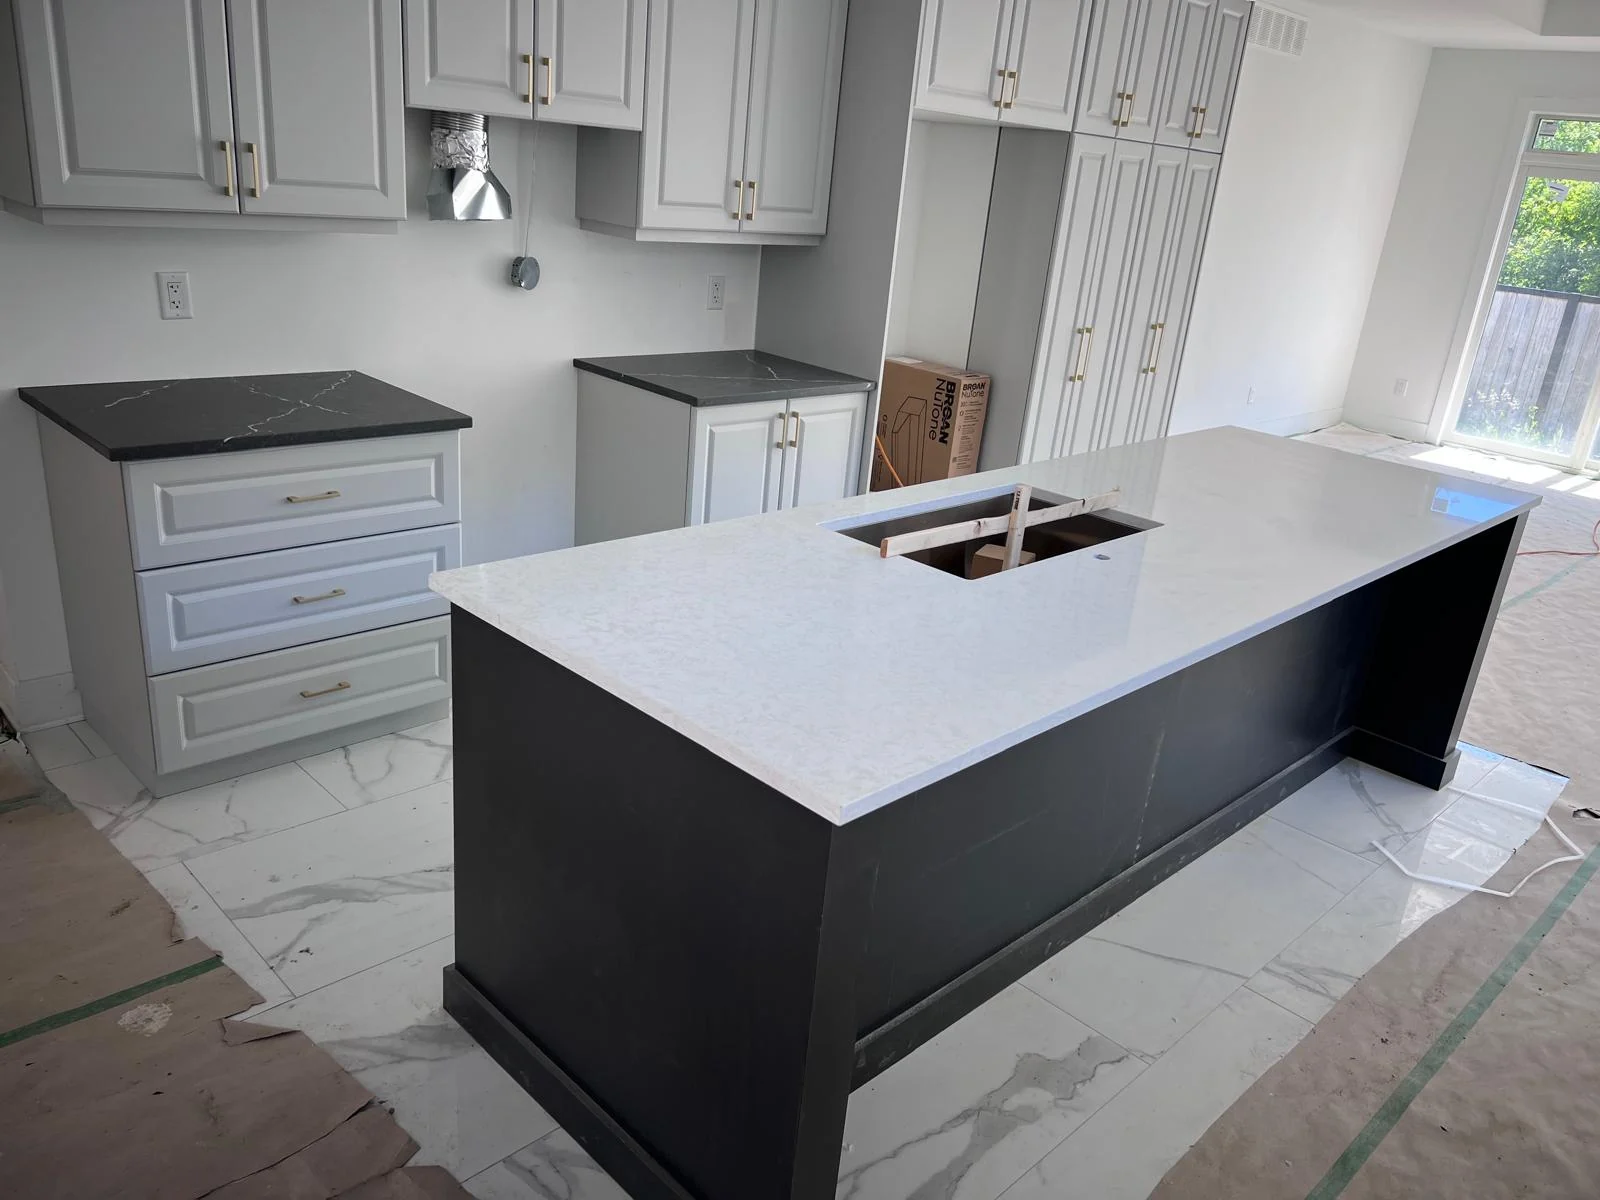
See the kitchen from the first stage with its new island and perimeter countertops in place. Light and dark surfaces bring definition to the cabinetry and change the feel of the room.
Delivery and installation are coordinated around the agreed scope, with your TSF contact supporting the next steps.
2 / 2
FROM APPROVAL TO INSTALLATION
Under 15 business days.
Installation takes place in under 15 business days following approval of the final firm quotation.
Prepare for installation
Confirm site access, cabinet readiness and a clear working area with your TSF contact. Coordinate removal of existing surfaces and the plumbing, electrical and other trades required by your project.
Complete the handover
Review the installed surface and agreed project details with the team. Arrange the remaining trade work and ask your TSF contact about care for your selected material.
Actual project photographs supplied by TSF. Sink installation and other room finishes were still in progress when the second photograph was taken.
YOUR NEXT PROJECT STARTS HERE
Let's bring
the details together.
Tell us about your project and the services you need. We'll help you work through the next steps.